
The NW Build Blog
Steal Our Favorite Luxury Kitchen Remodels For Inspiration
Planning luxury kitchen remodels can be exciting but time-consuming. Rather than endless scrolling through design inspiration, NW Build showcases completed kitchen remodels from Washington state clients, offering functional and beautiful designs worth emulating.
These are kitchens that residents have been actively using, so the designs have proven their staying power. Below we explore high-end kitchen remodels across Bellevue, Kirkland, and surrounding areas that elevate homes to luxury status.
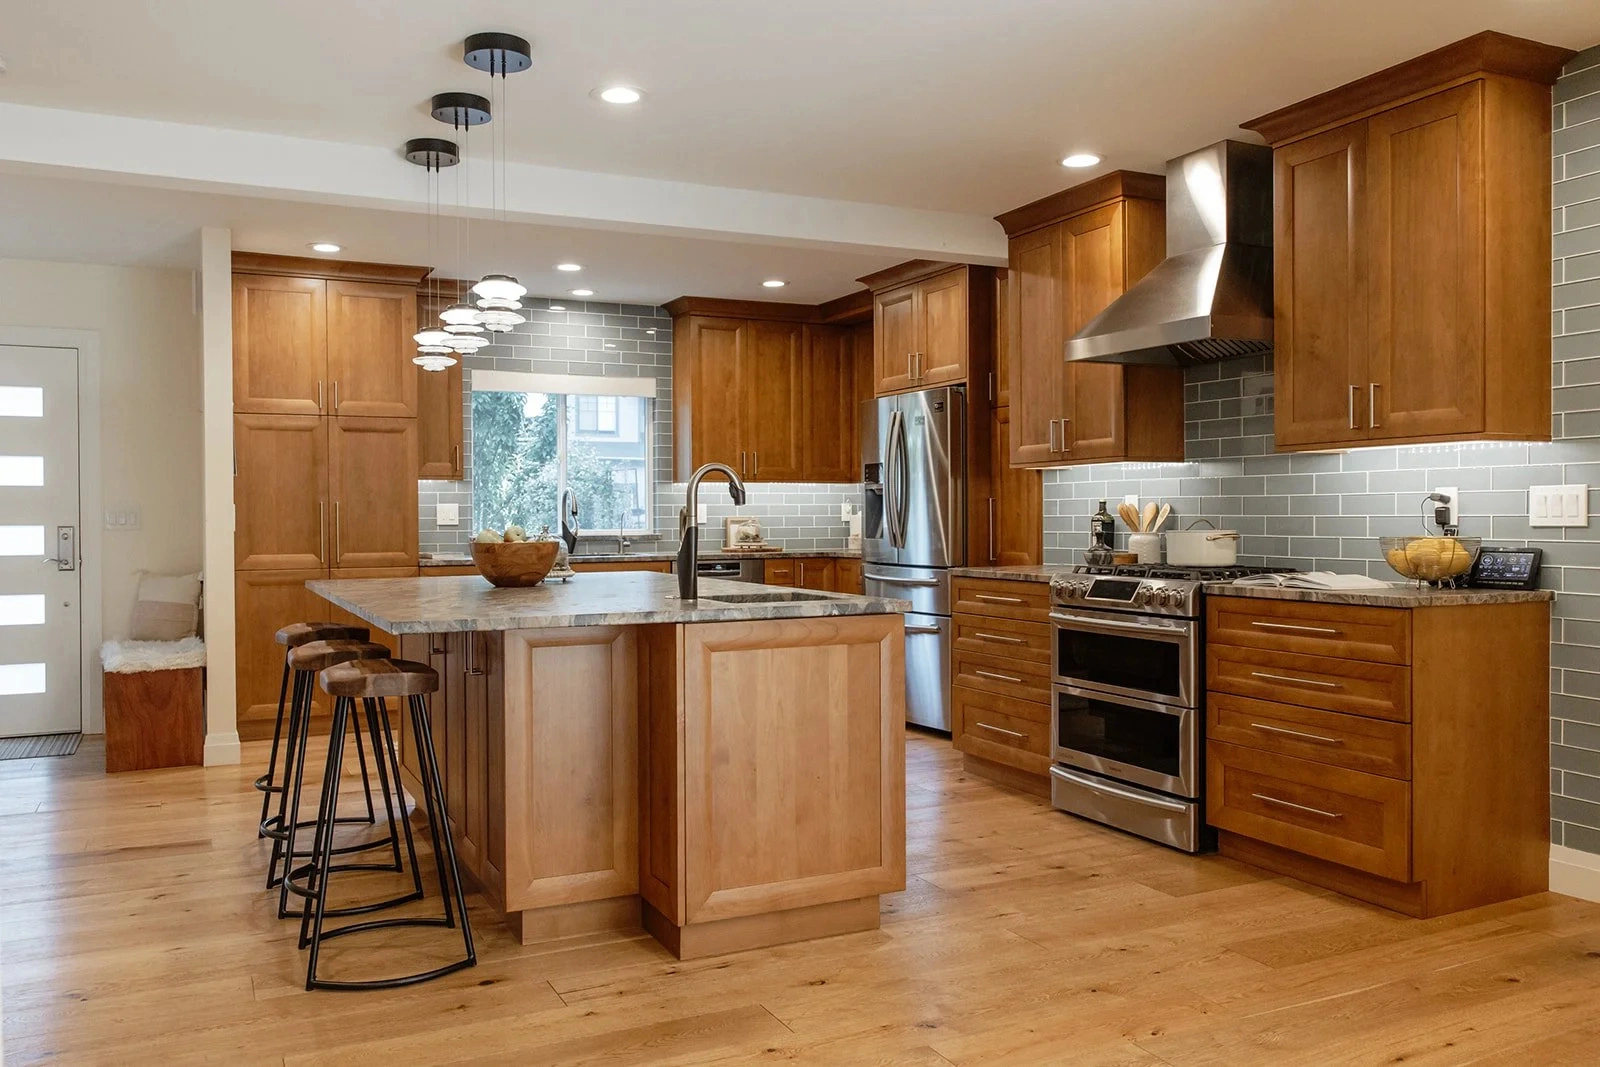
The PNW-Heavy Bellevue Kitchen
Goal: Create a PNW-style open-concept kitchen for entertaining.
Design Features: The remodel added a large island, granite countertops, and custom walnut cabinets complementing hardwood floors. Modern pendant lighting maximizes brightness. Wood elements throughout—walnut cabinets, hardwood floors, wooden stools—ground the space in Pacific Northwest aesthetics, while tiled backsplash, stainless steel appliances, and granite countertops provide contemporary contrast.
Why It Works: The transformation converted a cramped corner into the home’s central gathering space, allowing multiple cooks to work comfortably. The minimalist approach with consistent theming appeals to those seeking understated sophistication.
The Oceanic Bainbridge Kitchen
Goal: Create a colorful open-concept kitchen that impresses guests.
Design Features: A diamond-tiled backsplash serves as the focal point. White cabinetry contrasts with ocean-inspired wall colors, while quartz countertops and an added island facilitate conversation. A small home bar with open shelving displays favorite beverages. The color palette—blues, greens from landscape elements, and whites—demonstrates thoughtful design coordination.
Why It Works: This kitchen functions as the home’s social hub. The generous island accommodates late-night conversations while meals are being prepared, making it ideal for families who frequently entertain. The space successfully incorporates personal style and flair.
The Out-Of-This-World Fife Kitchen
Goal: Create a bright, modern kitchen with clean lines and high-end technology that feels timeless.
Design Features: Glossy white cabinets extending to the ceiling create sleek lines and abundant storage. A muted blue-gray island provides subtle color while maintaining a calm palette. Stainless steel appliances, pendant lighting, wide-plank flooring, and a distinctive range hood complete the contemporary aesthetic. Double ovens, built-in microwave at ergonomic height, and expansive counter space prioritize functionality.
Why It Works: This remodel balances modern design with livable warmth. The seamless cabinetry paired with the island’s understated color creates magazine-quality appeal while remaining practical for everyday cooking.
The Classic Bothell Kitchen
Goal: Transform a smaller, closed-off kitchen into a bright, functional space that feels timeless and flows seamlessly into the dining area.
Design Features: White shaker cabinets paired with subway tile backsplash establish a clean, classic foundation. A custom stainless steel range hood provides bold, chef-inspired character. An island with built-in shelving offers storage and displays cookbooks within reach. Brass pendant lights warm the space, while open wood shelving casually displays glassware. A cozy rug adds comfort.
Why It Works: The redesign improved traffic flow significantly, with the kitchen now opening directly into the dining area. This seamless connection facilitates entertaining and family gatherings without isolation. Every design choice balances practicality with charm.
The Modern Bellevue Condo Kitchen
Goal: Reimagine a condo kitchen into a sleek, highly functional space maximizing its footprint while delivering luxury finishes.
Design Features: Full-height walnut cabinets maximize storage without crowding the compact space. Clean white quartz countertops and subtle geometric backsplash tile balance the warm wood tones. Integrated cabinetry includes appliance niches and a microwave alcove. Dark-stained cabinets with open shelving break visual monotony and create focal points. Stainless steel appliances and streamlined range hood complete the chef-ready aesthetic.
Why It Works: Condo kitchens present spatial constraints, yet this remodel achieves both luxury and functionality. Layered finishes and strategic storage create an expansive feel within modest dimensions, proving perfectly tailored to urban living.
Kitchen Inspo? Check. Kitchen Remodeling? It’s Time…
After reviewing these five kitchen remodels, the next step involves identifying which design elements resonate most and determining how to incorporate them into your space. Whether planning immediate renovation or future upgrades, NW Build offers expertise in creating kitchens that match your vision and lifestyle. For homeowners in Bellevue and surrounding areas seeking professional kitchen remodeling services, NW Build stands ready to transform ideas into reality.
Start a project
Let’s bring your
vision to life.
Tell us about your project — we’d love to hear about it and offer our best service.